
A Universal Testing Machine (UTM) is a sophisticated piece of equipment designed to evaluate the mechanical properties of materials by applying controlled forces and measuring how those materials respond under different testing conditions. It is widely used in industries, research laboratories, educational institutions, and quality control departments to determine the strength, durability, flexibility, and performance of materials. Understanding how a Universal Testing Machine works is essential for anyone involved in material testing, manufacturing, engineering, or product development, as the machine plays a critical role in ensuring quality, safety, and compliance with industry standards.
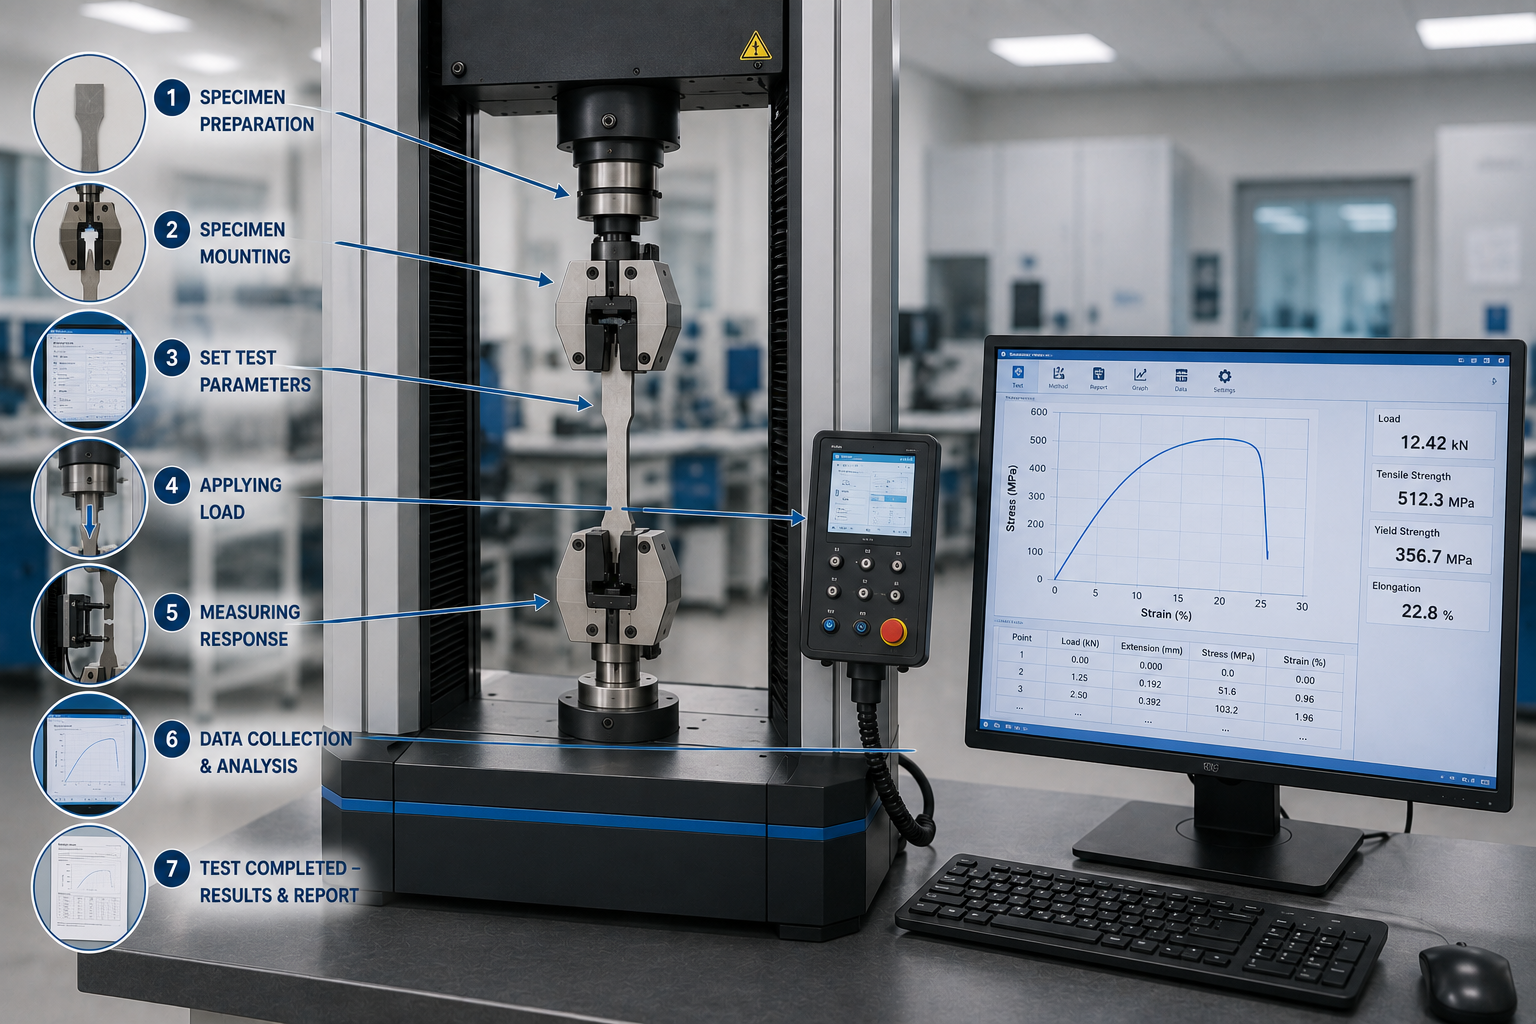
The working process of a Universal Testing Machine begins with the preparation of a test specimen. The specimen is a sample of the material that needs to be evaluated and is prepared according to specific testing standards and dimensions. The shape and size of the specimen may vary depending on the type of material and the test being conducted. Proper specimen preparation is important because accurate and reliable test results depend heavily on the quality and consistency of the sample being tested.
Once the specimen is prepared, it is securely mounted within the testing area of the machine. For tensile testing, the specimen is clamped between upper and lower grips that hold it firmly in position. For compression testing, the material is placed between compression platens designed to apply force evenly across the surface. The machine must ensure that the specimen remains properly aligned throughout the testing process, as misalignment can affect the accuracy of the results and lead to inconsistent measurements.
After the specimen is installed, the operator configures the testing parameters using the machine’s control system or testing software. These parameters may include the testing speed, maximum load, displacement limits, data recording intervals, and other settings based on the testing requirements. Modern Universal Testing Machines are equipped with advanced software that allows operators to create customized testing procedures, monitor results in real time, and automatically generate reports after the test is completed.
Once the test begins, the machine gradually applies force to the specimen through its moving crosshead. The crosshead moves either upward or downward depending on the type of test being performed. During a tensile test, the crosshead moves away from the fixed grip, stretching the specimen until it eventually deforms or breaks. During a compression test, the crosshead moves toward the specimen, applying compressive force until a specified load is reached or the material fails. Throughout the process, the applied force is carefully controlled to ensure consistent and accurate testing conditions.
One of the most important components of a Universal Testing Machine is the load cell. The load cell is a highly sensitive sensor responsible for measuring the force applied to the specimen. As the machine increases the load, the load cell continuously records the force being exerted and sends this information to the machine’s control system. Modern load cells provide extremely accurate measurements, enabling engineers and technicians to obtain precise data for analysis and quality evaluation.
At the same time, the machine measures how the specimen responds to the applied force. This response may include elongation, compression, deformation, displacement, or strain depending on the type of test being conducted. Specialized measuring devices such as extensometers may be used to capture even the smallest changes in specimen dimensions. These measurements provide valuable insight into the behavior of the material under load and help determine key mechanical properties such as tensile strength, yield strength, modulus of elasticity, elongation percentage, and compressive strength.
As the test progresses, the machine continuously records and processes the collected data. The testing software converts this information into graphical representations such as stress-strain curves, which allow engineers to visualize how the material behaves throughout the testing cycle. These graphs are extremely useful for identifying critical points such as elastic limits, yield points, ultimate strength, and fracture points. The resulting data provides a complete picture of the material’s mechanical performance and helps determine whether it meets the required specifications and standards.
When the test reaches its predefined endpoint, the machine automatically stops and stores the results. The endpoint may be based on specimen failure, maximum load, maximum displacement, or another programmed condition. The testing software then generates a detailed report containing all relevant measurements, calculations, graphs, and observations. These reports are often used for quality assurance documentation, regulatory compliance, research analysis, and customer certification purposes.
The ability of a Universal Testing Machine to perform multiple testing methods makes it an essential tool across various industries. Manufacturers rely on UTM testing to verify product quality and consistency, while researchers use it to study new materials and improve existing designs. Construction companies test structural materials to ensure safety and durability, and educational institutions use UTM machines to provide practical learning experiences for engineering students. Regardless of the industry, the fundamental working principle remains the same: applying controlled force, measuring material response, and generating accurate data for evaluation.
Modern Universal Testing Machines have transformed material testing through automation, precision engineering, and advanced digital technologies. Their ability to deliver reliable results with minimal operator intervention has significantly improved testing efficiency and consistency. By understanding how a Universal Testing Machine works, organizations can make better decisions regarding material selection, product development, quality control, and performance evaluation. As quality standards continue to evolve across industries, Universal Testing Machines will remain a cornerstone of accurate and dependable material testing for years to come.