
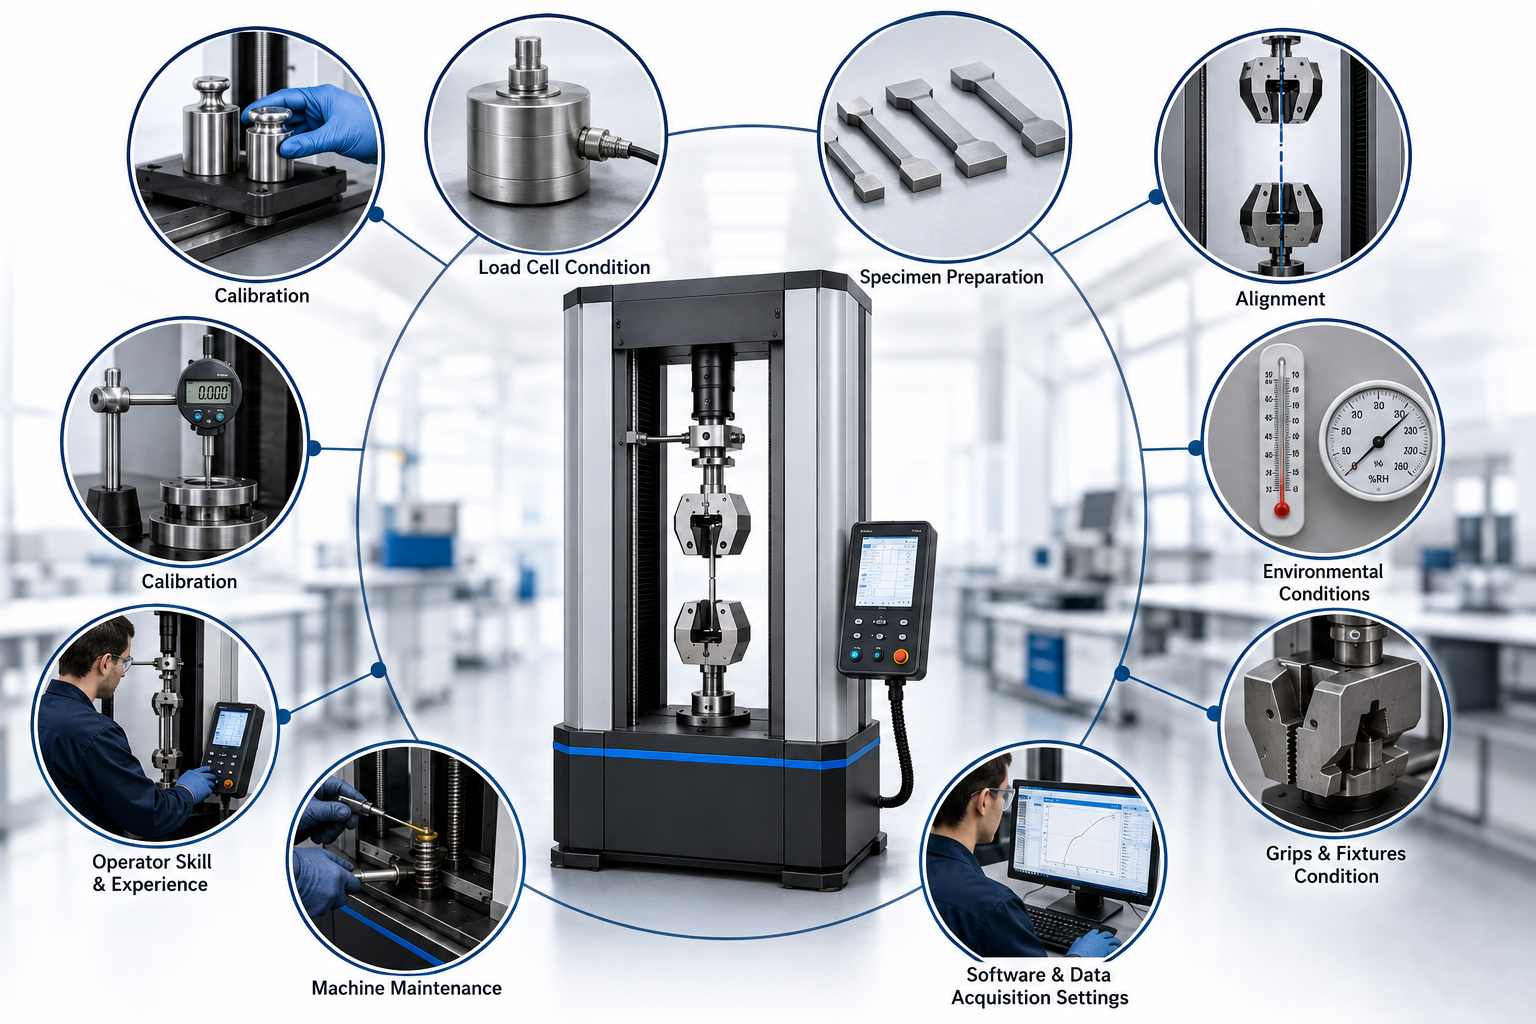
Universal Testing Machines (UTMs) are widely recognized for their ability to provide accurate and reliable material testing results. Industries around the world depend on these machines to evaluate the mechanical properties of materials, verify product quality, and ensure compliance with industry standards. However, achieving precise and consistent testing results requires more than simply operating the machine. Several factors can influence the accuracy of a Universal Testing Machine, and understanding these factors is essential for maintaining dependable testing performance. Even small errors in the testing process can lead to incorrect data, poor quality decisions, and potential product failures, making accuracy a critical aspect of material testing operations.
One of the most important factors affecting the accuracy of a Universal Testing Machine is calibration. Calibration ensures that the machine’s load measurement system, displacement sensors, and associated components are operating within specified tolerances. Over time, regular use, environmental conditions, and mechanical wear can cause measurement systems to drift from their original settings. Without proper calibration, the force applied during testing may not be accurately measured, leading to unreliable results. Regular calibration performed according to recognized standards helps maintain measurement accuracy and ensures confidence in testing data.
The condition of the load cell also plays a significant role in testing accuracy. The load cell is responsible for measuring the force applied to the specimen during testing. If the load cell becomes damaged, overloaded, or improperly calibrated, it can produce inaccurate readings that affect the entire testing process. Modern Universal Testing Machines rely heavily on precision load cells, making routine inspection and maintenance essential for achieving consistent performance. Selecting the appropriate load cell capacity for the intended application also contributes to better measurement accuracy.
Specimen preparation is another critical factor that directly impacts testing results. Even the most advanced Universal Testing Machine cannot compensate for poorly prepared test samples. Variations in specimen dimensions, surface finish, alignment, or manufacturing defects can significantly influence measured values. Test specimens should be prepared according to applicable standards and specifications to ensure consistency and repeatability. Proper specimen preparation allows the machine to evaluate the actual material properties rather than inconsistencies introduced during sample production.
Alignment during testing is equally important. Misalignment occurs when the specimen is not positioned correctly between the machine’s grips or fixtures. Even minor alignment errors can create uneven force distribution, resulting in inaccurate measurements and premature specimen failure. Proper alignment ensures that the applied force acts uniformly along the intended axis of the specimen. Many modern Universal Testing Machines incorporate alignment features and precision fixtures to minimize alignment-related errors and improve overall testing reliability.
Environmental conditions can also affect the accuracy of testing results. Factors such as temperature, humidity, vibration, and dust can influence both the machine and the material being tested. Certain materials may exhibit different mechanical properties when exposed to varying environmental conditions. Additionally, excessive vibration or unstable testing environments can interfere with sensitive measurement systems. Maintaining a controlled testing environment helps reduce external influences and contributes to more accurate and repeatable results.
The quality and condition of grips and fixtures are often overlooked but remain essential for accurate testing. Grips are responsible for securely holding the specimen during testing, while fixtures support specific testing applications such as bending or compression tests. Worn, damaged, or improperly selected grips can cause slippage, uneven loading, or specimen damage. These issues may compromise the integrity of the test and produce inaccurate results. Regular inspection and proper selection of grips and fixtures help ensure consistent testing conditions.
Operator skill and experience also have a significant impact on testing accuracy. While modern Universal Testing Machines offer advanced automation and user-friendly interfaces, proper operation still requires knowledge of testing procedures, standards, and machine functions. Incorrect setup, improper parameter selection, and procedural errors can all affect test outcomes. Adequate training and adherence to standardized testing procedures help minimize human error and improve result consistency across different operators.
Software configuration and data acquisition settings represent another important factor influencing accuracy. Modern UTMs rely on sophisticated software to control testing parameters, collect data, and generate reports. Incorrect software settings, improper sampling rates, or inaccurate test configurations can affect the quality of the collected data. Ensuring that software parameters align with testing requirements is essential for obtaining reliable and meaningful results. Regular software updates and system verification further contribute to improved testing performance.
Machine maintenance is a fundamental requirement for preserving long-term accuracy. Mechanical components such as drive systems, crossheads, bearings, and sensors experience wear over time. Lack of maintenance can lead to mechanical inefficiencies that affect machine performance and measurement precision. Preventive maintenance programs help identify potential issues before they impact testing accuracy and ensure that the machine continues to operate within its intended specifications.
As industries continue to demand higher levels of quality assurance and material performance evaluation, maintaining the accuracy of Universal Testing Machines becomes increasingly important. Accurate testing results support better decision-making, improve product quality, reduce manufacturing risks, and ensure compliance with industry standards. By focusing on calibration, specimen preparation, alignment, environmental control, operator training, software configuration, and regular maintenance, organizations can maximize the performance of their Universal Testing Machines and achieve reliable, repeatable, and trustworthy testing results. In a competitive industrial environment where precision matters, maintaining testing accuracy is essential for achieving long-term success and delivering products that meet the highest standards of quality and reliability.